5 Beds
3 Baths
2,864 sqft
$419,900
2970 Wyndham Way, Opelika AL, 36804
Price per sqft$146.61
Built in2026
Property size2,864 sqft
Property typeResidential
Overview
Pending
Listed Nov 17, 2026
Updated 1h ago
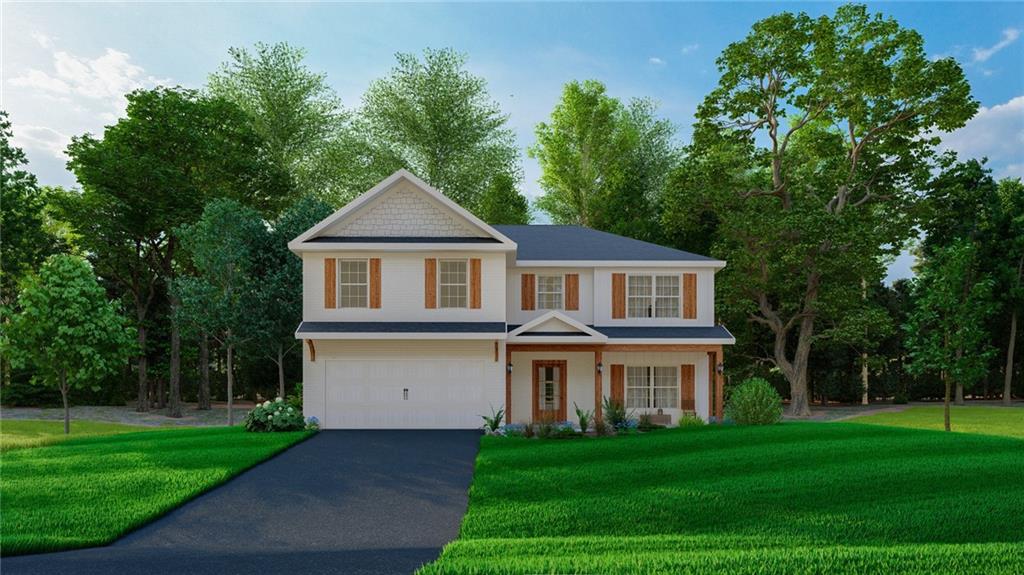
Welcome to Wyndham Village, a charming Hughston Homes community nestled in Opelika, Alabama. Feel right at home in the open-concept Cannaberra B floor plan, stylish, sensible, and designed with 2,864 sq. ft. of inviting living space, featuring 5 bedrooms and 3 full baths. Natural light fills the welcoming foyer and formal dining room with coffered ceilings and beautiful trim details. The spacious great room centers around a cozy gas fireplace and flows seamlessly into the open kitchen. Here you’ll find abundant cabinetry, granite countertops, a tiled backsplash, stainless steel appliances including a gas range and microhood, and a large island with sink and integrated dishwasher, perfect for meal prep and entertaining. A walk-in pantry adds extra storage and convenience. The owner’s entry features our Signature Drop Zone with built-in cubbies, while a full guest suite and bath on the main level offer flexibility. Upstairs, the generously sized owner’s suite provides a peaceful retreat with a garden tub, tiled shower, and huge walk-in closet. Additional bedrooms feature ample closet space and share a full bath and laundry area just steps away. Luxury flooring runs throughout the main living areas. Enjoy included features like front window blinds, an irrigation system, smart home technology, and a two-car garage. Step outside to the signature Gameday Patio with a wood-burning fireplace, ceiling fan, and outdoor speakers, the perfect space to relax and entertain. Community amenities include a pool, playground, and pavilion, blending luxury and lifestyle in the heart of Opelika.
$2,794/mo
Est. mortgage payment based on a $419,900 home price.
All estimates are provided by Luxury Presence for informational purposes only. Actual amounts may vary.
Additional information
- MLS® ID
- E105418
Interior Features
- Bedrooms
- 5
- Bathrooms
- 3
- Fireplace
- Yes
- Cooling
- Yes
- Heating
- Yes
- Basement
- No
Exterior Features
- Lot Size
- 0.36 Acres
Other Property Details
- Association Fee Frequency
- Yearly
- Secondary Association Fee
- Not Listed
- Garage
- Yes
- View
- Yes
Also listed on LCAR
Courtesy of Hughston Homes Marketing
2026 East Alabama Board of Realtors. Listing information provided in part by the East Alabama Board of Realtors for personal, non-commercial use by viewers of this site and may not be reproduced or redistributed. All information is deemed reliable but not guaranteed. Copyright ©
Information last updated on 11/18/2026
2026 East Alabama Board of Realtors. All rights reserved.